Design
Design it like the metal roof it is
For architects, engineers, and designers
For architects, engineers, and designers
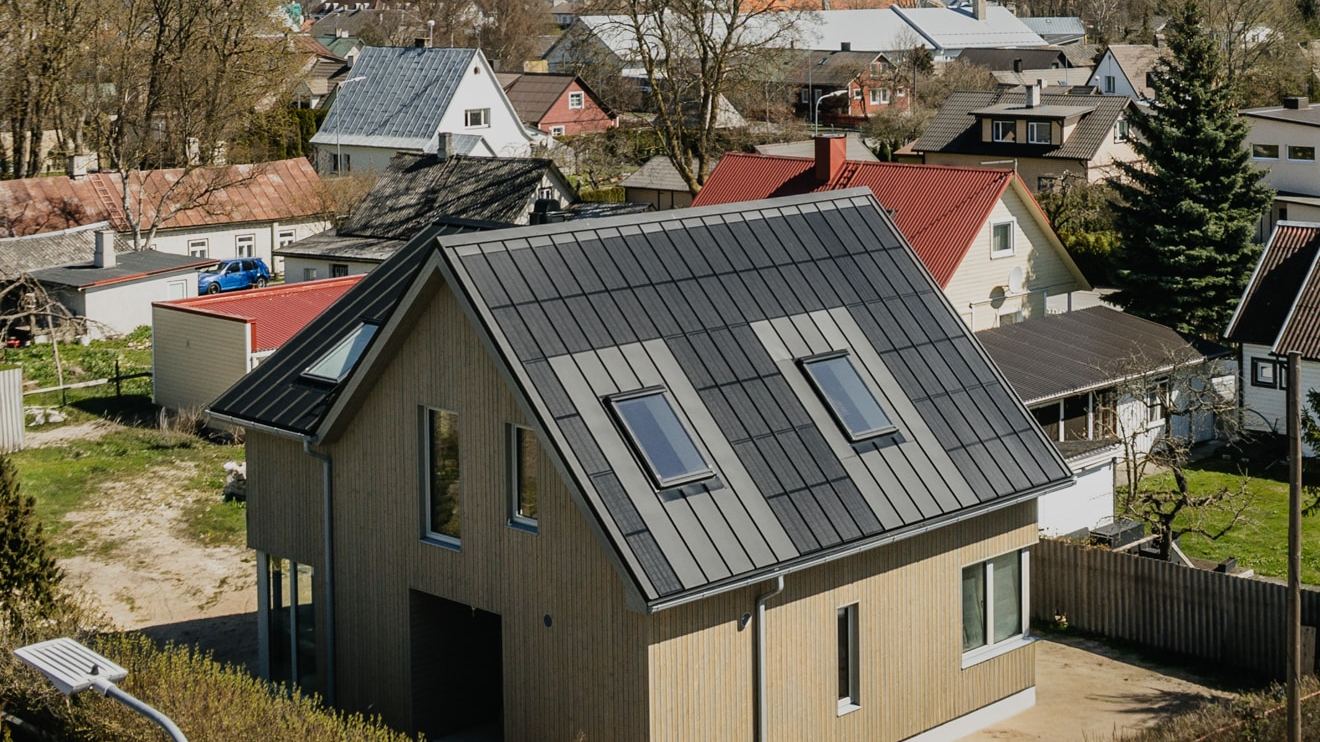
Solar cells are integrated into pre-finished steel roofing panels which are installed using a double-lock standing seam. This is building-integrated photovoltaics (BIPV) in the strict sense: the array is the roof, not an attachment to it. The resulting weathering layer forms a continuous metal roof with the PV wiring concealed under the panels.
Ridge, valley, eave and penetration details follow conventional standing-seam roofing principles. Minimum roof pitch is 2/12 (10°), the system is Class A fire rated, and certified to UL/CSA 61730 (PV Module Safety) and UL 7103 (Building integrated PV). The product supplied in Canada is Velario™ UltraSlim solar roof panels.
The panels are certified to UL/CSA 61730 (PV module safety) and UL 7103 (building-integrated PV), and the assembly is Class A fire rated. Ask us for up-to-date certification documents before you write the project specification.
The minimum roof pitch to ensure a water proof roof is 2/12 (10°). Ridge, valley, eave and penetration details follow conventional double-lock standing-seam practice, so the roof geometry you would draw for architectural metal works here.
No, cutting them would damage the solar array. When designing a roof, regular metal panels fill the gaps that are not or cannot be covered by the Roofit.Solar panels. We provide sample metal pieces for color matching.
It is both. The panels are the weathering layer and are installed as standing seam roofing; the PV arrays are connected to each other and terminate at exit points, where a licensed electrical contractor takes over and ensures electrical certification. We can walk your team through how the scopes divide.
Yes — Revit and ArchiCAD models, data sheets, installation manuals and warranty terms are all in Roofit.Solar’s technical library. We will work through the design process with you.
Send us your tech specs and we will build a solution with you. Data sheets, BIM models for Revit and ArchiCAD, installation manuals and warranty terms are all in Roofit.Solar’s technical library. Ask us about North American certification and BIPV design considerations before you write the spec.